Get $3,248 Cash Back
52 WESTCHESTER BOULEVARD, Caledon (Bolton North) — listed at $1,299,000. Earn buyer cashback at closing. No catches, just more money in your pocket.
Welcome to 52 Westchester Blvd. A spacious and well-maintained home located in Bolton's desirable North Hill. Offering approximately 2900 ft.2 of living space, this impressive 4 + 1 bedrooms, 5 bathrooms and three kitchen home provides exceptional space and flexibility for today's family. The main level features a functional layout with a walkout from the kitchen to the expansive composite deck, creating an easy connection to the backyard and outdoor living space. The kitchen offers a built-in oven, countertop stove, with granite countertops. The fully finished lower level is a true highlight, featuring a fully contain separate apartment with its own private entrance. The suite offers a spacious living area with abundant natural light, a separate kitchen, one bedroom, 2 bathrooms, and its own separate laundry. This versatile space is ideal for extended family, multigenerational living, guests or potential rental income. Outside, enjoy the mature trees, patterned concrete driveway with matching concrete walkways on either side of the house and backyard concrete patio. Lovingly cared for by its owners, this home shows true pride of ownership. This home offers an excellent opportunity to move in and enjoy while adding your own personal touches overtime. A rare combination of generous living space, a fully contain lower level apartment and desirable Bolton's North Hills location. This is a must see home that truly stands apart. !! (id:60164)
| Room | Level | Dimensions |
|---|---|---|
| Living room | Main level | 5.21 x 3.47 meters |
| Dining room | Main level | 4.3 x 3.47 meters |
| Bedroom 4 | Second level | 3.51 x 3.57 meters |
| Kitchen | Lower level | 4.42 x 3.38 meters |
| Kitchen | Lower level | 3.35 x 3.54 meters |
| Eating area | Lower level | 6.4 x 3.66 meters |
| Family room | Lower level | 4.02 x 3.08 meters |
| Bedroom | Lower level | 4.45 x 3.35 meters |
| Kitchen | Main level | 3.29 x 3.57 meters |
| Eating area | Main level | 4.39 x 3.6 meters |
| Family room | Main level | 6.25 x 3.47 meters |
| Office | Main level | 2.99 x 3.39 meters |
| Laundry room | Main level | 2.32 x 1.86 meters |
| Primary Bedroom | Second level | 9.48 x 3.57 meters |
| Bedroom 2 | Second level | 3.66 x 3.66 meters |
| Bedroom 3 | Second level | 5.03 x 3.51 meters |
Could this work as an investment property?+
The basement description mentions: Finished, Apartment in basement, Separate entrance, Walk out, N/A, N/A, N/A. If it has a separate entrance, there may be rental income potential — but verify zoning and whether a legal second unit is permitted in Caledon (Bolton North) before counting on it.
Is there air conditioning?+
Yes — central air conditioning cooling is in place.
Does it have a basement, and is it finished?+
Yes — Finished, Apartment in basement, Separate entrance, Walk out, N/A, N/A, N/A. A finished basement adds meaningful living space beyond the listed square footage.
Is 52 WESTCHESTER BOULEVARD a good fit for a growing family?+
With 5 bedrooms and 5 bathrooms, there's room for kids plus a guest room or home office. The 2-storey layout keeps living and sleeping areas separated.
How is the home heated? Is it efficient?+
Heating is forced air, natural gas. Gas heating is generally the most cost-efficient option in Ontario winters.
What makes this a luxury property?+
At $1,299,000, standout features include 5 bathrooms, 2 fireplaces. In this price range, expect higher-end finishes — verify during a showing.
Ask About This Property
Nearby Places
Searching nearby places…
Benchmark price · Updated 2026-09
Year over year
Past 10 years
Similar listings
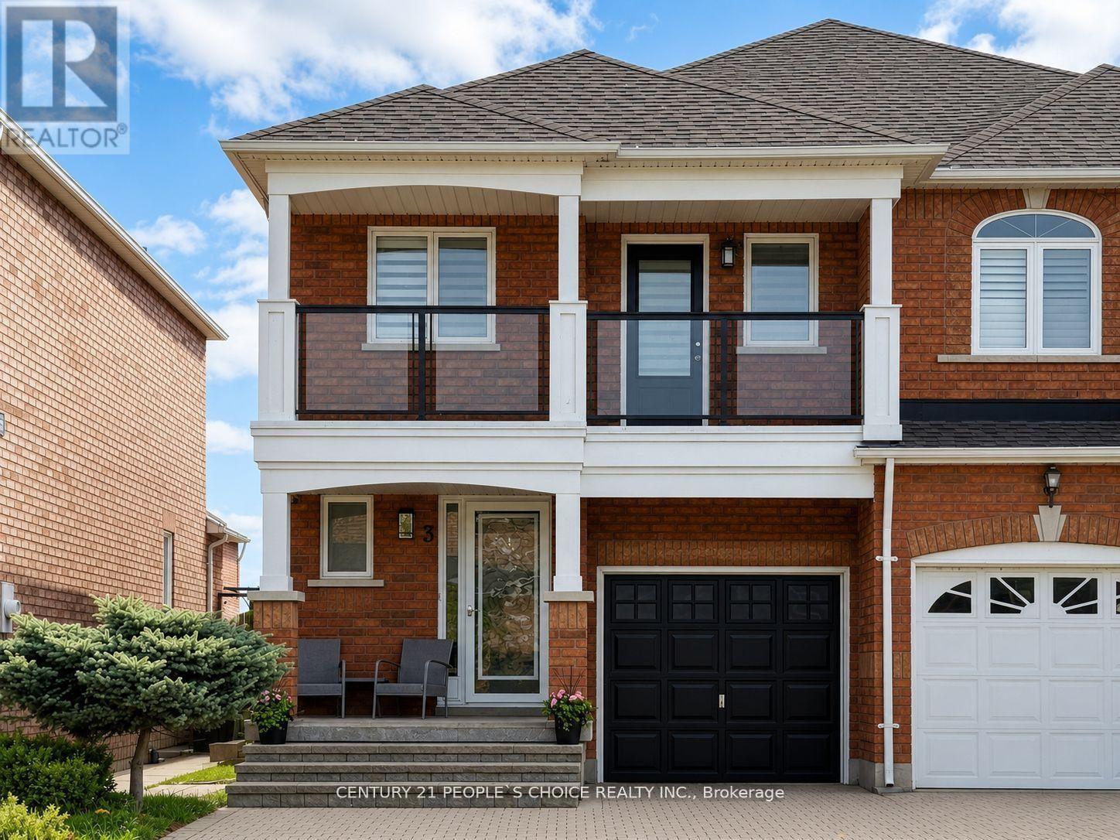

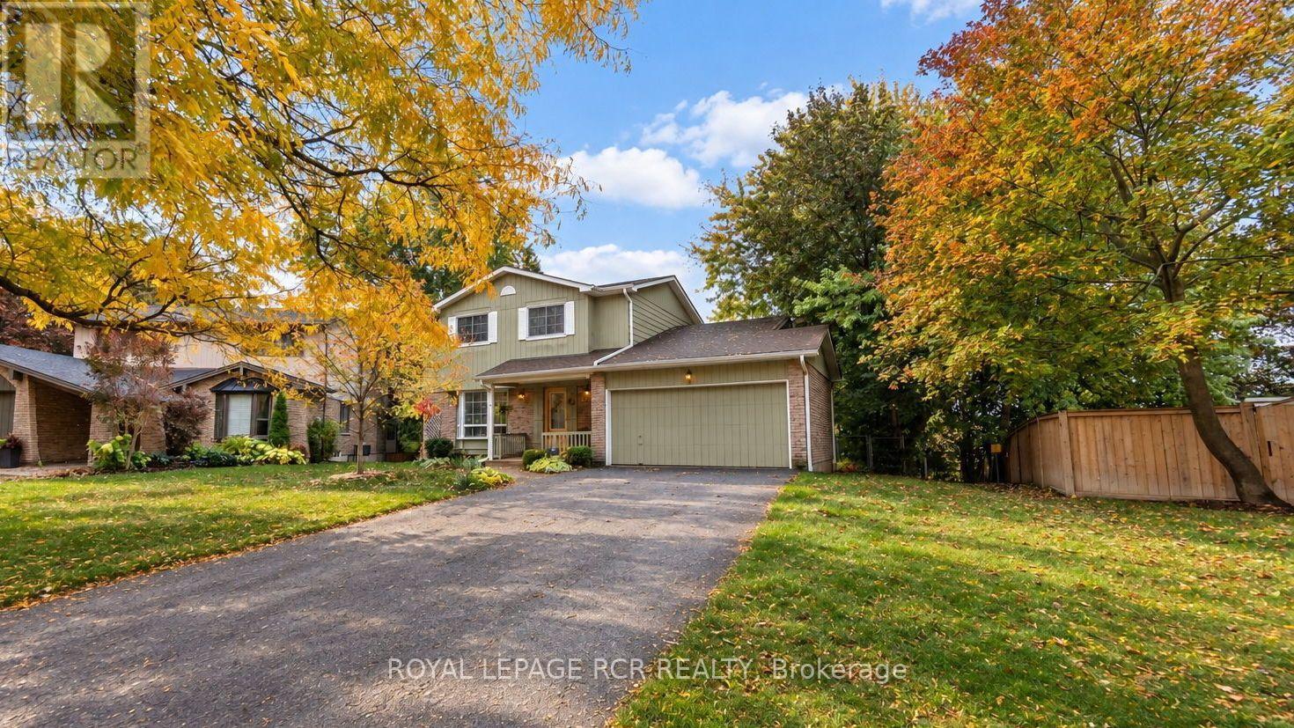
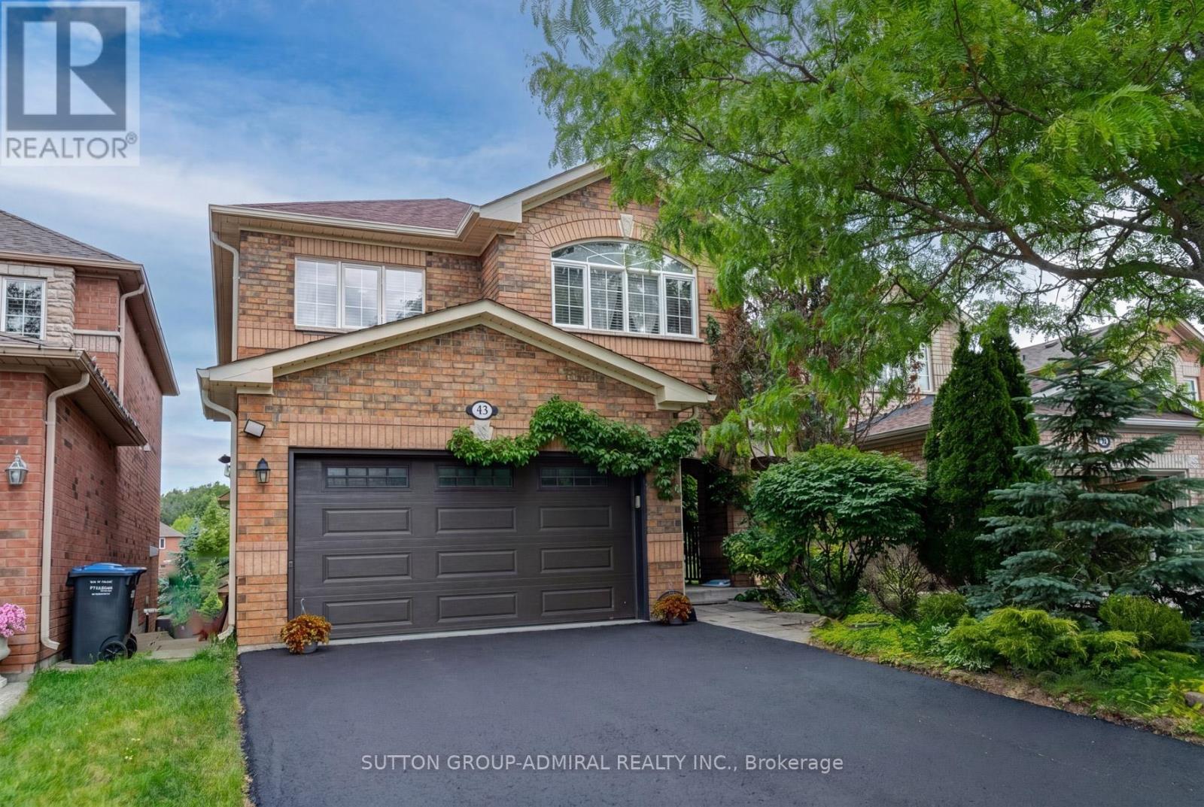
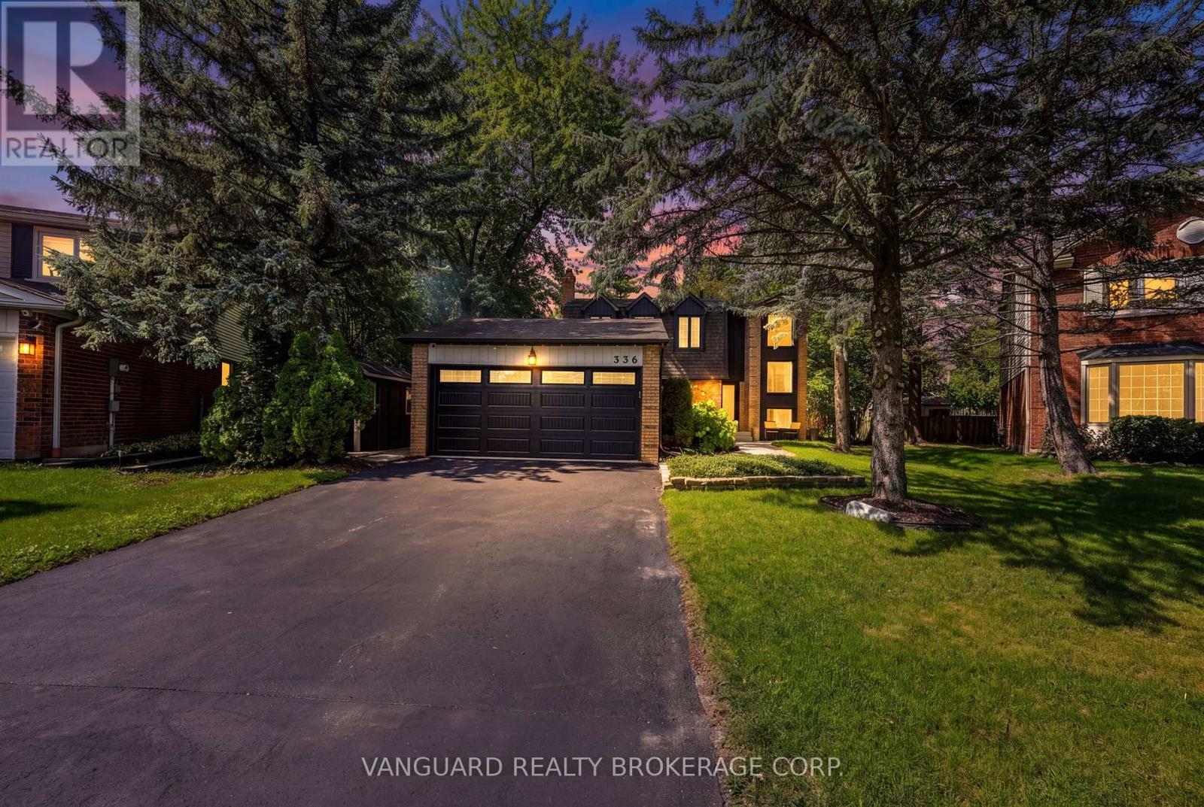
 For Sale17 days31
 For Sale9 days39
 For Sale6 days34
 For Sale37 days30

The listing data above is provided under copyright by the Canadian Real Estate Association. While the information is considered reliable, its accuracy is not guaranteed by the Canadian Real Estate Association or getsetsold.ca. Neither getsetsold.ca nor its affiliates make any representations or warranties, express or implied, regarding the accuracy or completeness of the information presented here.